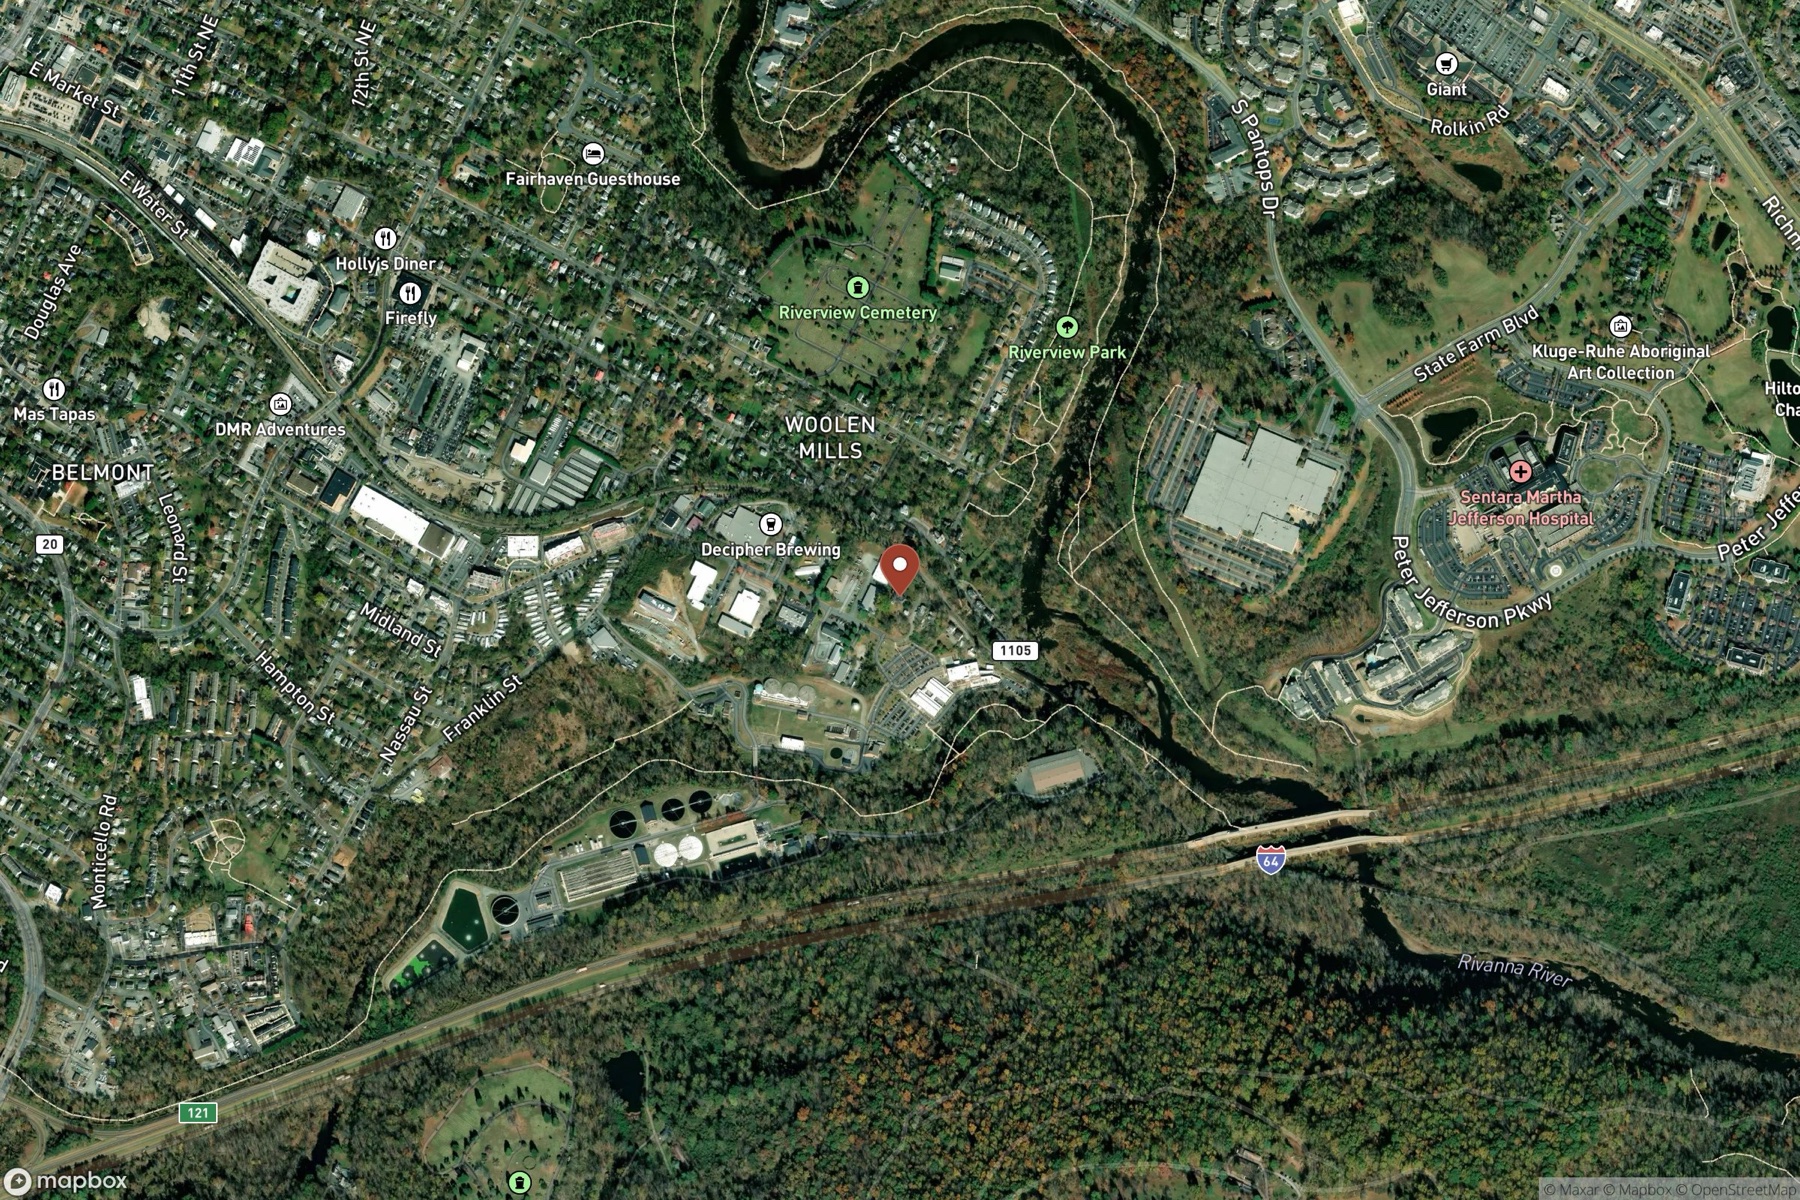
2000 Marchant St. · Woolen Mills
The Marchant House
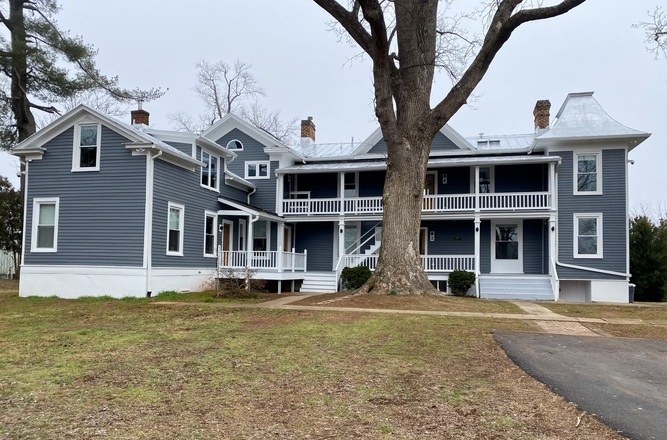
The grandest house in the Woolen Mills, built in the 1840s on its hilltop above the Rivanna and carefully restored into four homes, with a sculpture garden taking shape across the grounds.
A piece of Charlottesville history
Home of the man who built the Woolen Mills.
2000 Marchant is the Marchant House — the most substantial home in the Woolen Mills Village Historic District, commanding a hilltop view above the Rivanna River. Its central three-bay block went up around 1840, with the mansard-roofed side wings added in the decades after.
It became the home of Henry Clay Marchant, who bought the mill in 1864. After Union troops burned the factory in 1865, Marchant rebuilt it and reopened in 1867 as the Charlottesville Woolen Mills — for decades the largest industry in Albemarle County. The worker houses and chapel that still define the neighborhood below the hill were his.
The tunnel
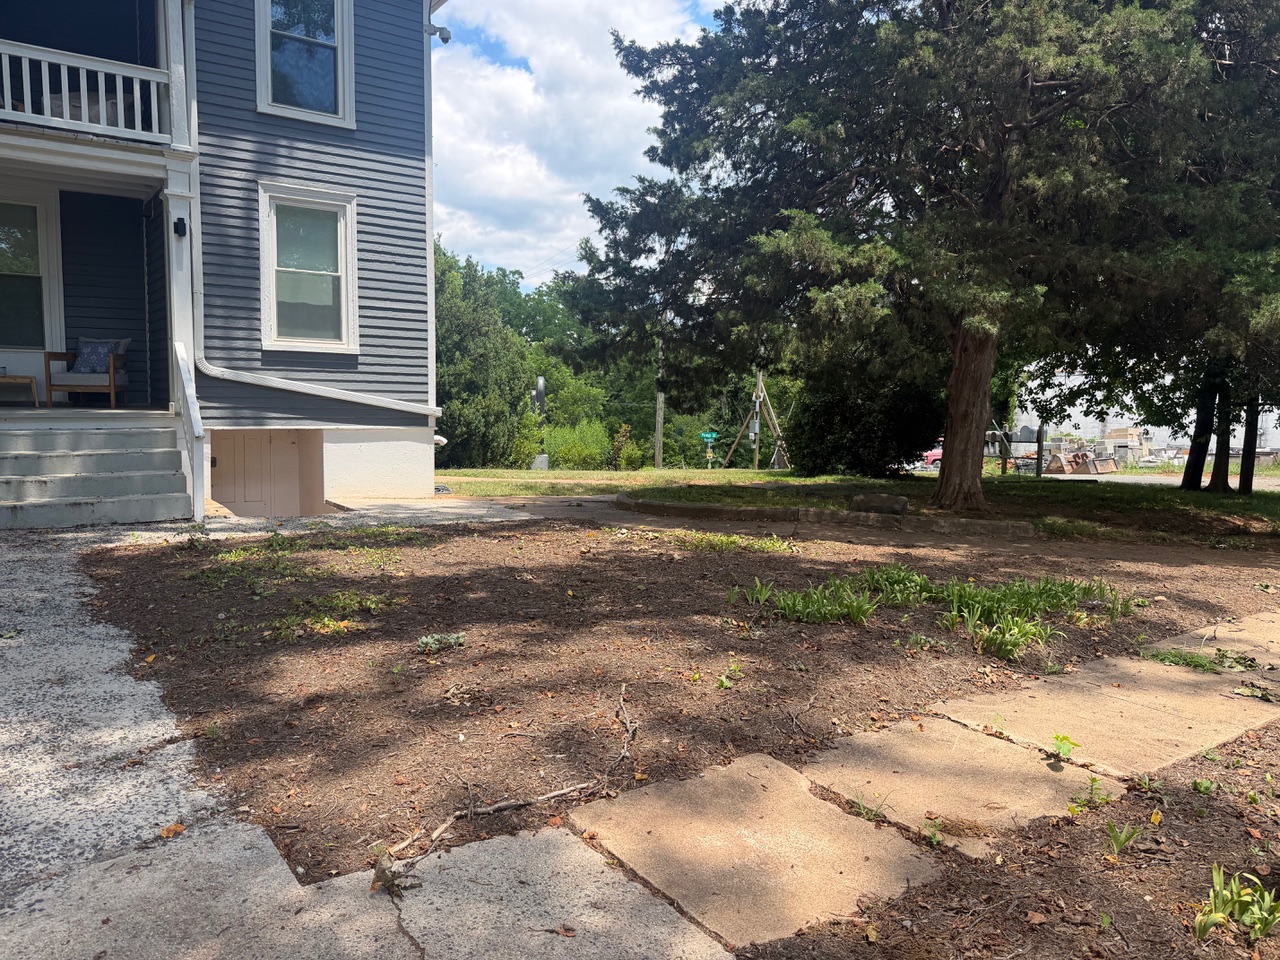
The house's most intriguing feature is beneath it. There is strong evidence of an underground tunnel that begins in the basement, under the front steps, and runs beneath the old gravel path toward the far side of the railroad tracks.
The homes
Four restored residences.
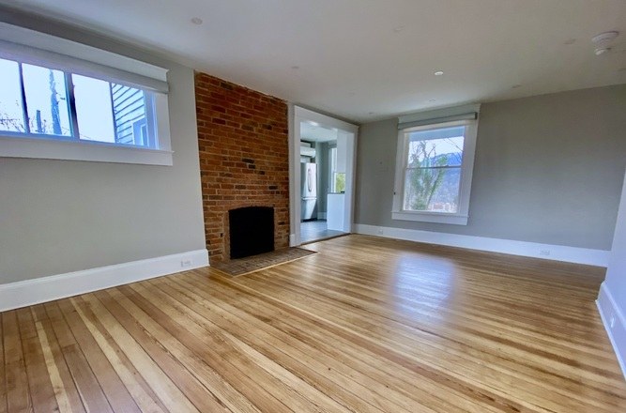
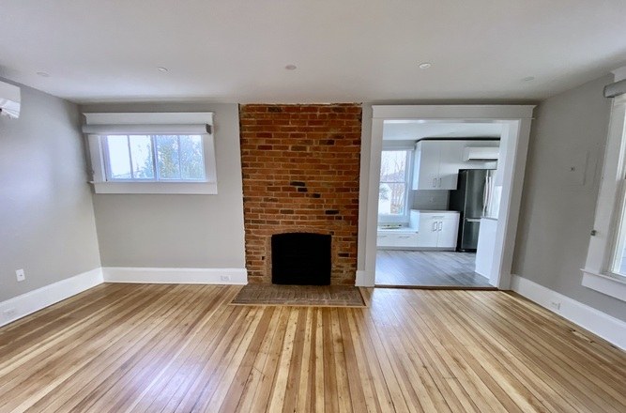
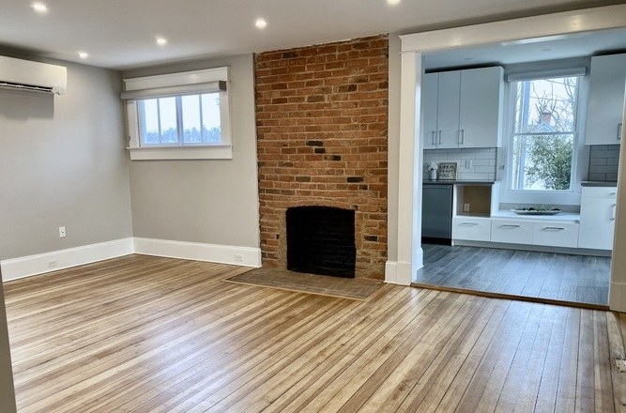
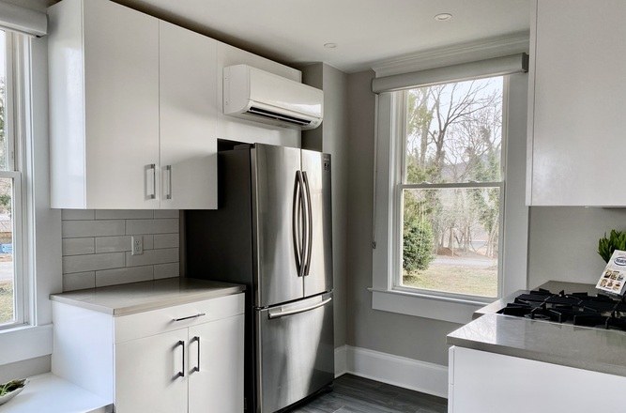
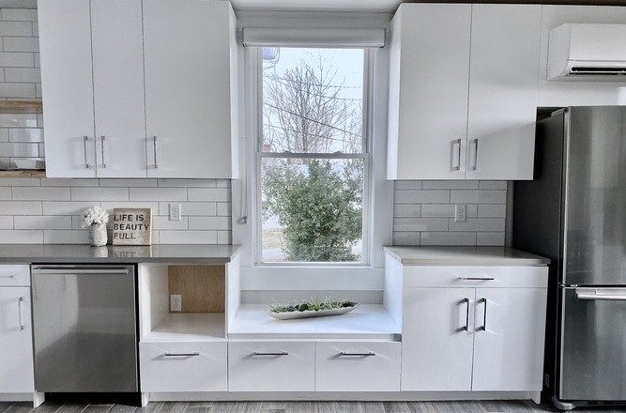
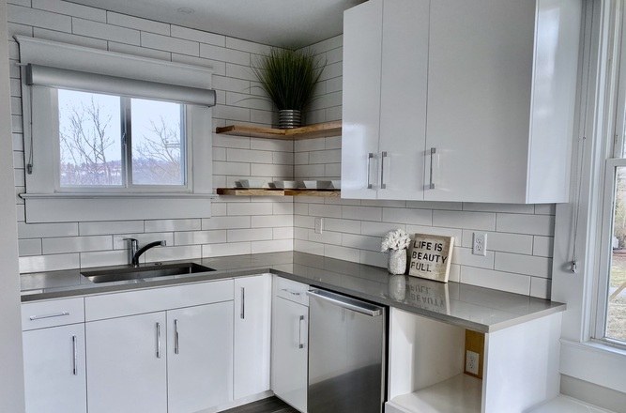
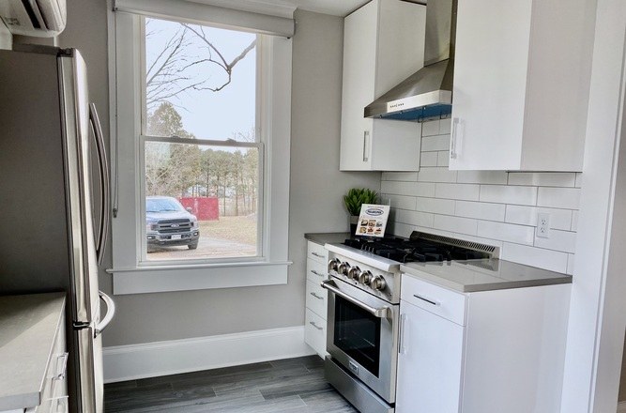
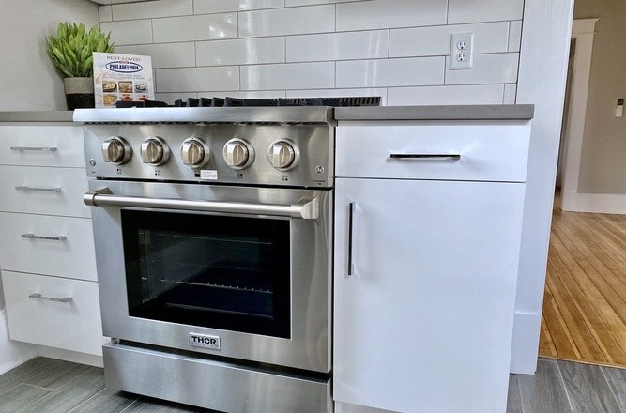
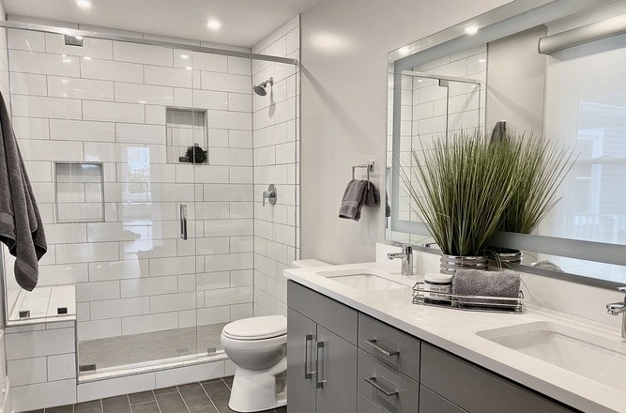
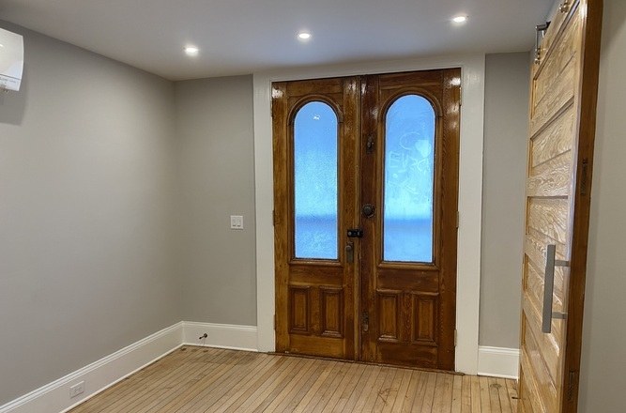
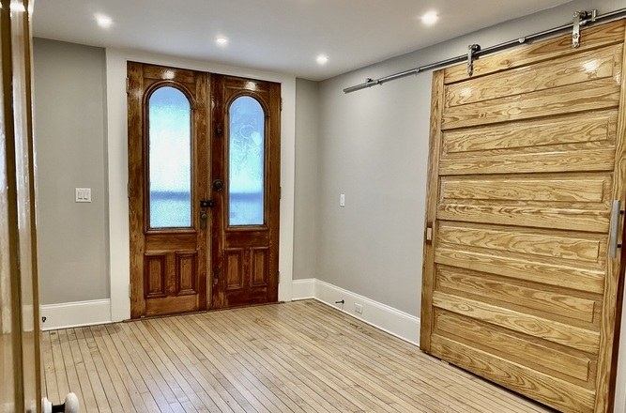
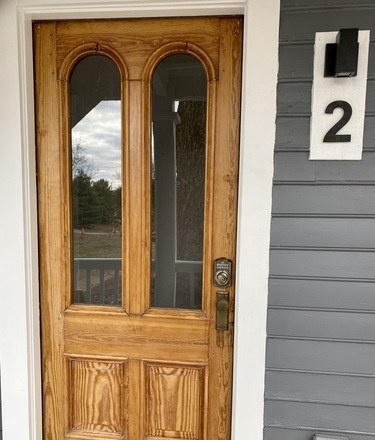
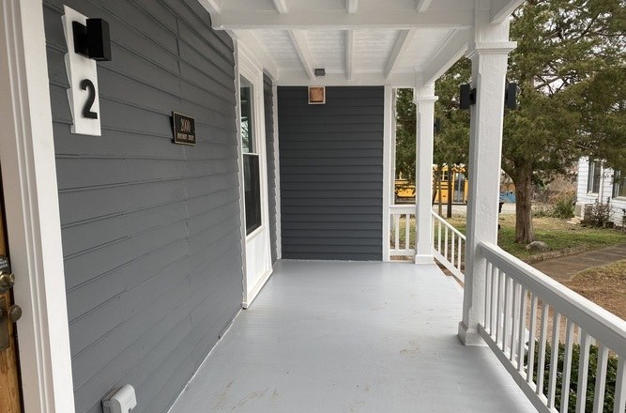
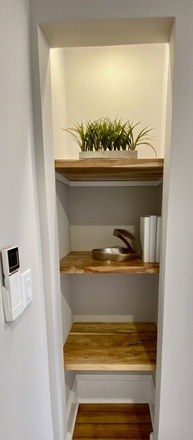
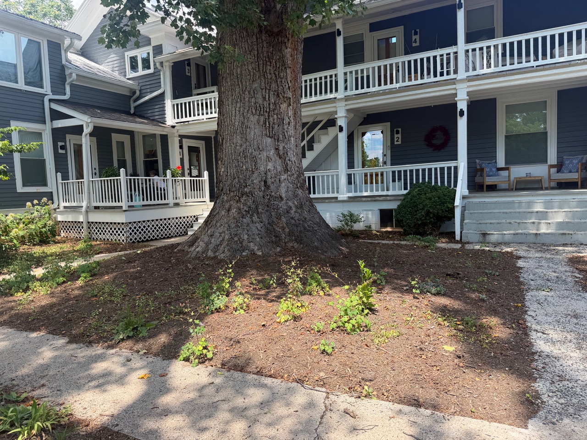
The mansion was renovated into four homes, each with authentic period character and modern finishes throughout. Leased directly by the owner.
In every home
Inside the renovation


The grounds
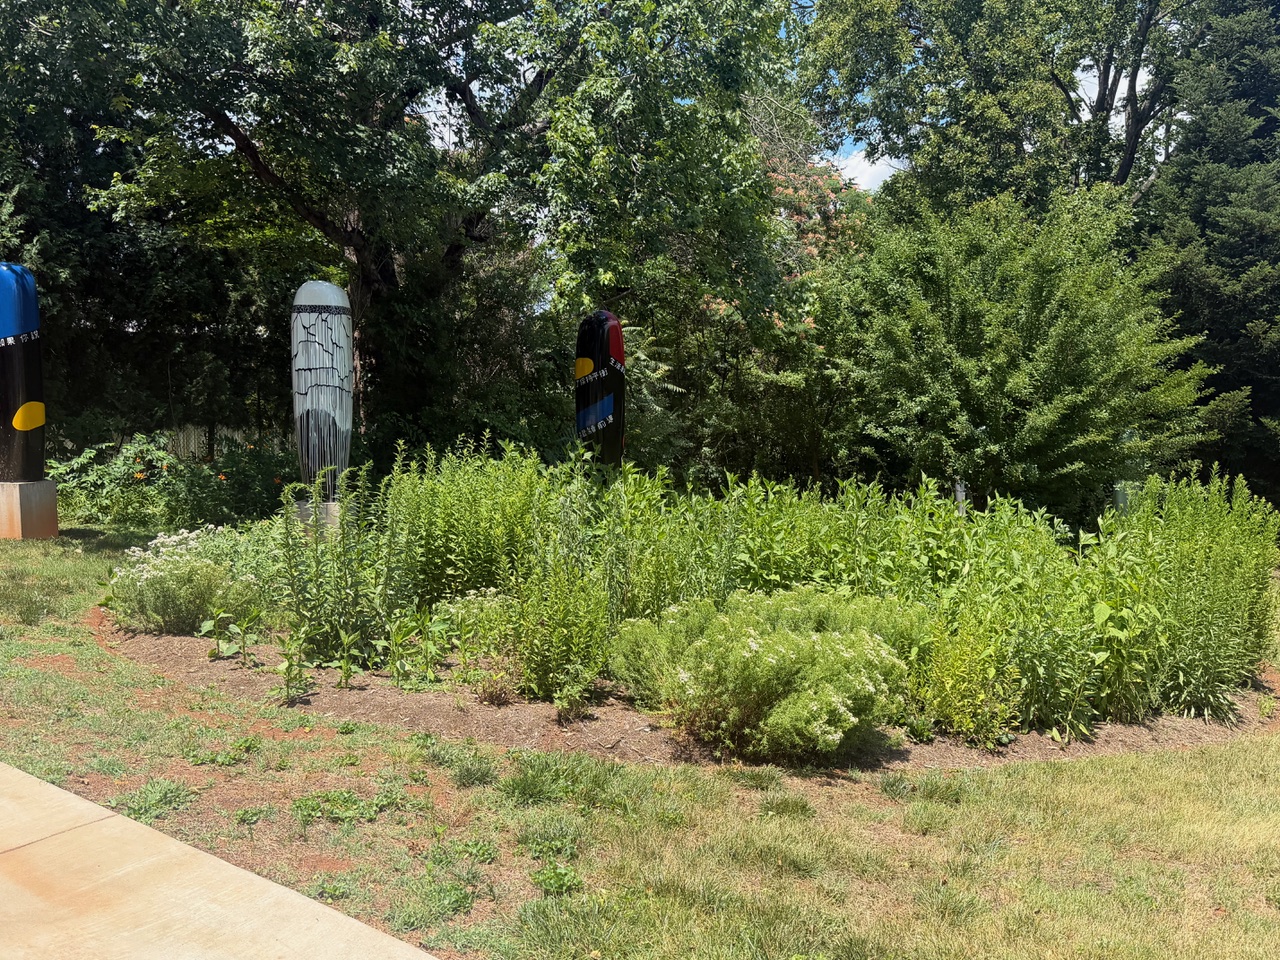
A sculpture garden taking shape.
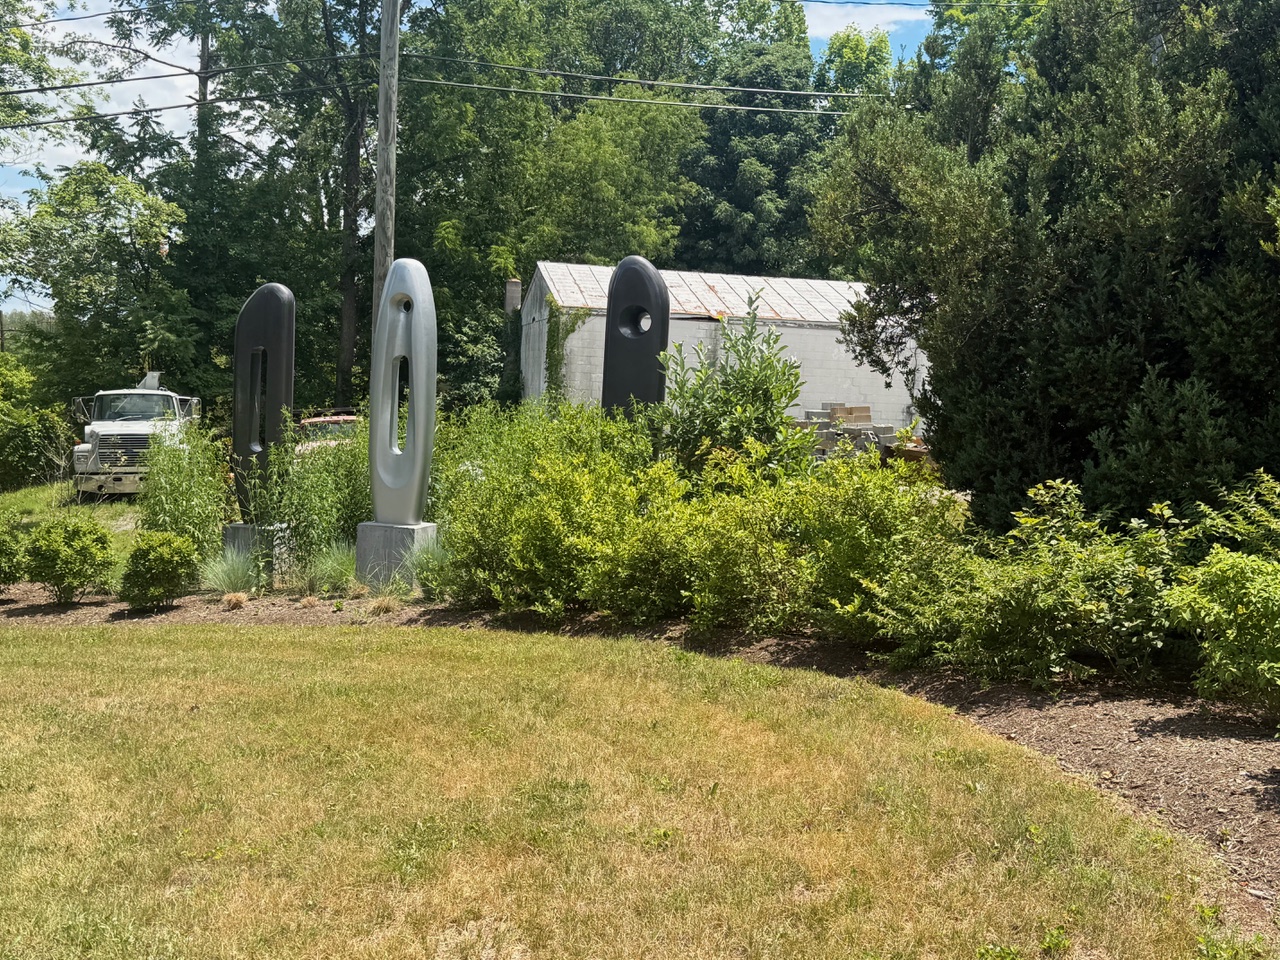
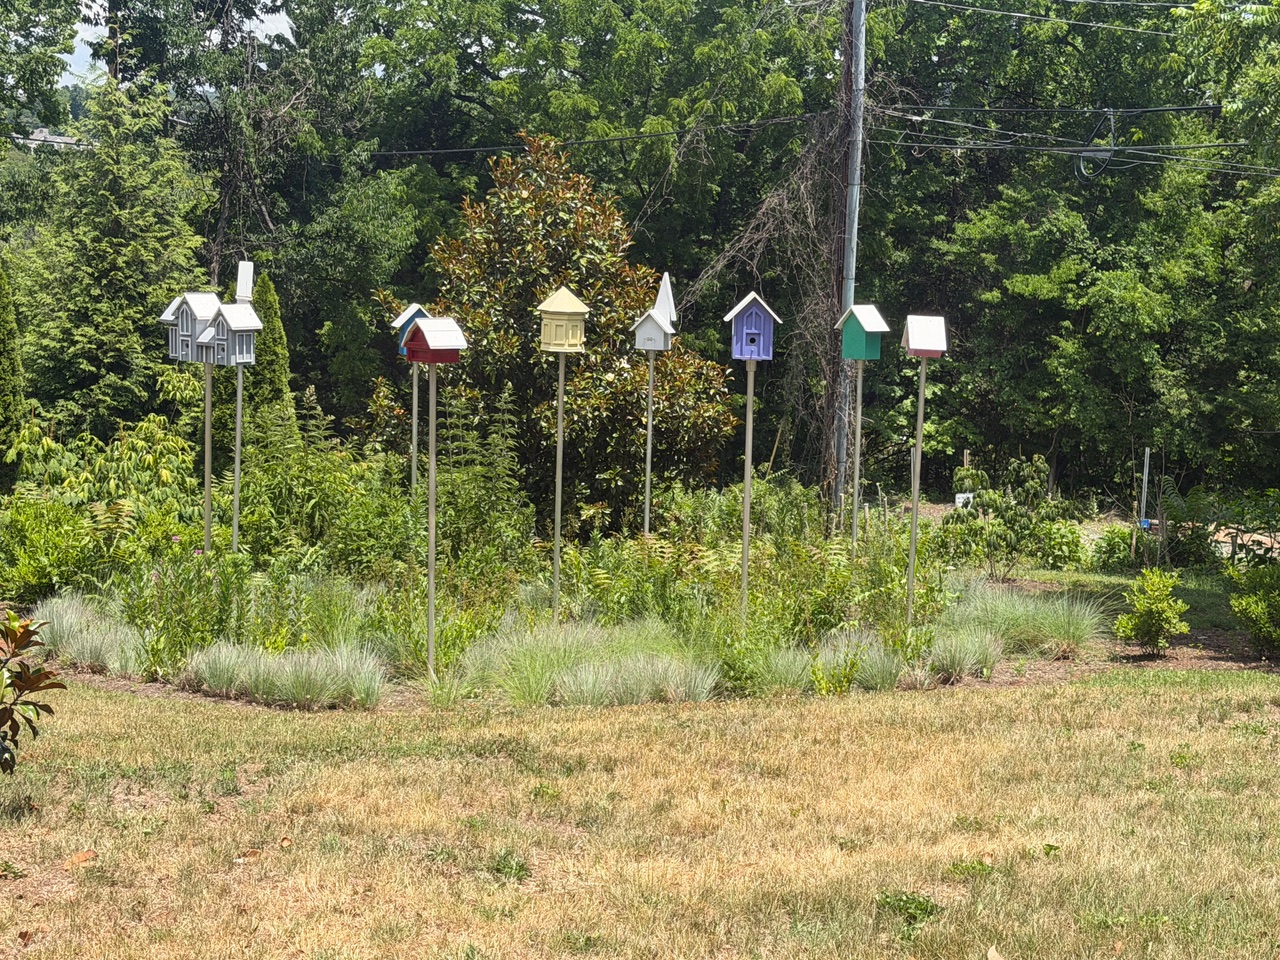
The hilltop grounds hold a growing collection of large-scale sculpture, planted beds, mature trees, and a village of hand-built birdhouses.
Proposed · central anchor
A 22-foot piece for the heart of the garden.
Planned as the garden's central anchor: bold intersecting steel in the constructivist tradition, paired with a mirror-polished sphere, in the spirit of Mark di Suvero. Roughly 22.5 feet tall on a 25-by-15-foot footprint. The design is still being refined, with final dimensions to be confirmed by an engineer before fabrication.
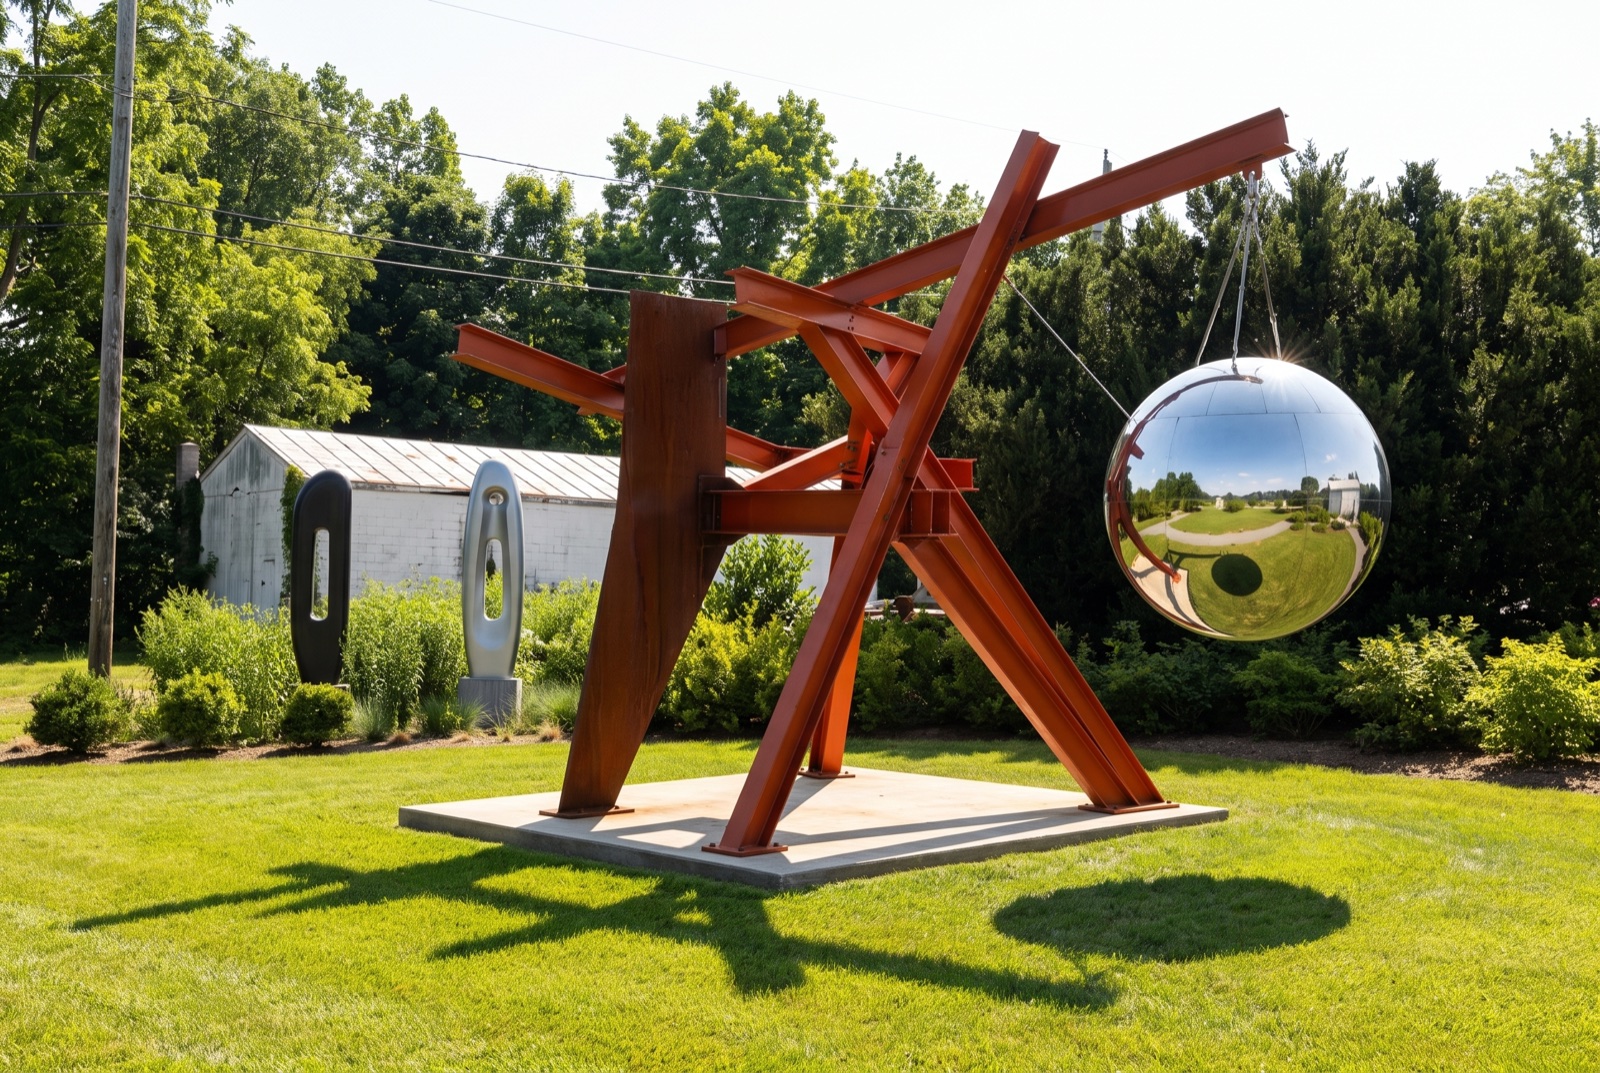
Concept rendering — design subject to change
Inquire
Tour the Marchant House.
Ask about availability across the four homes, or arrange a walk of the grounds. Leased directly by the owner.